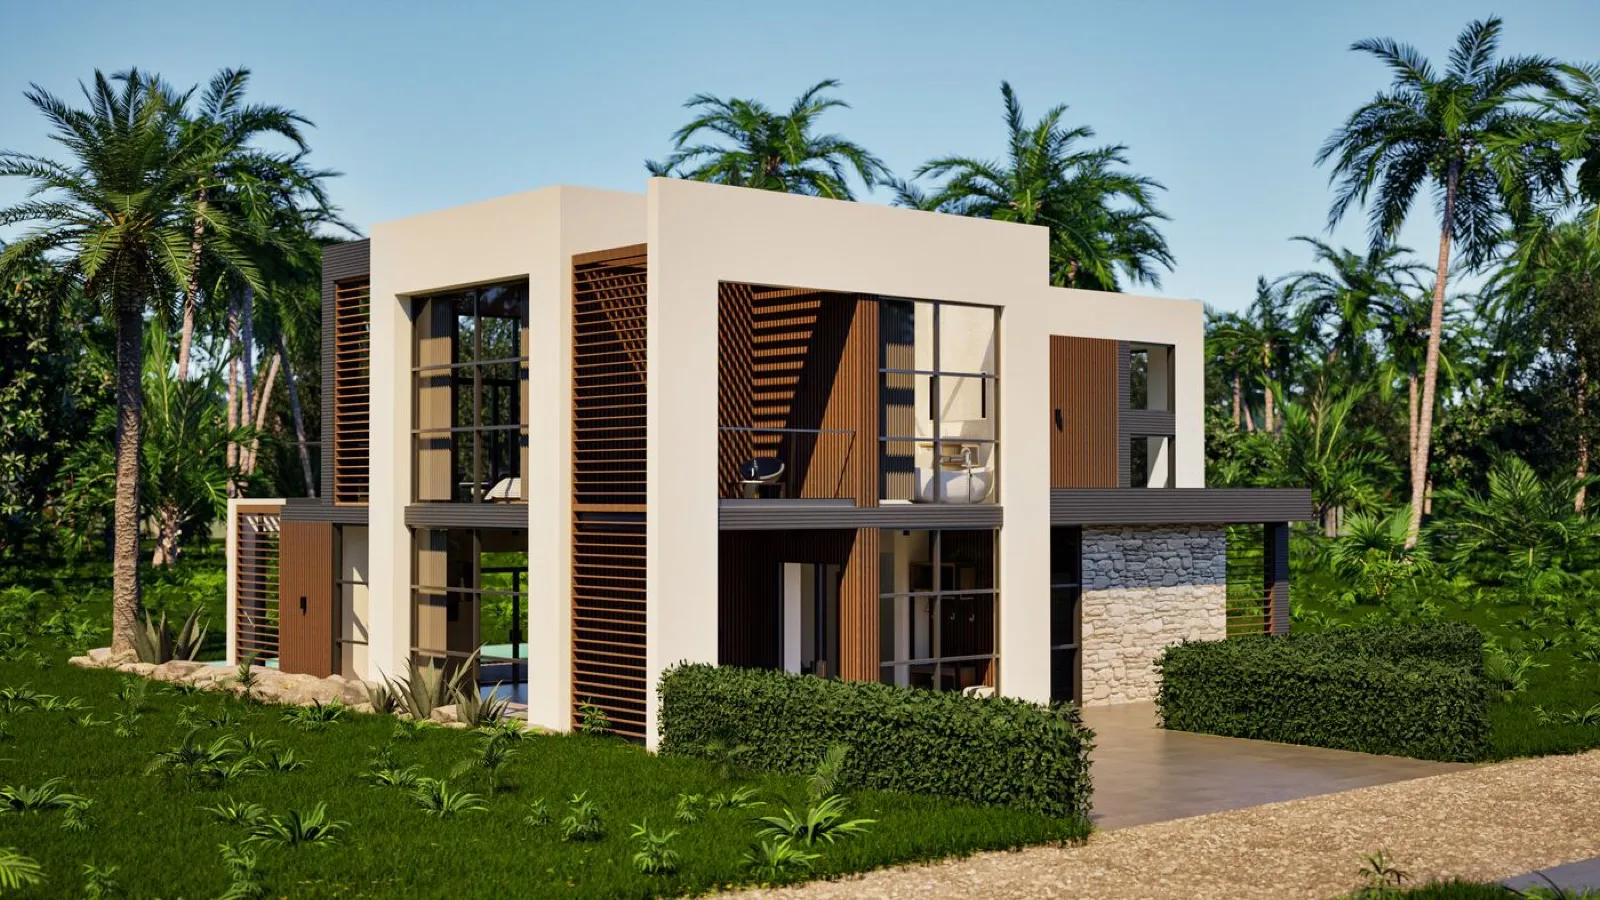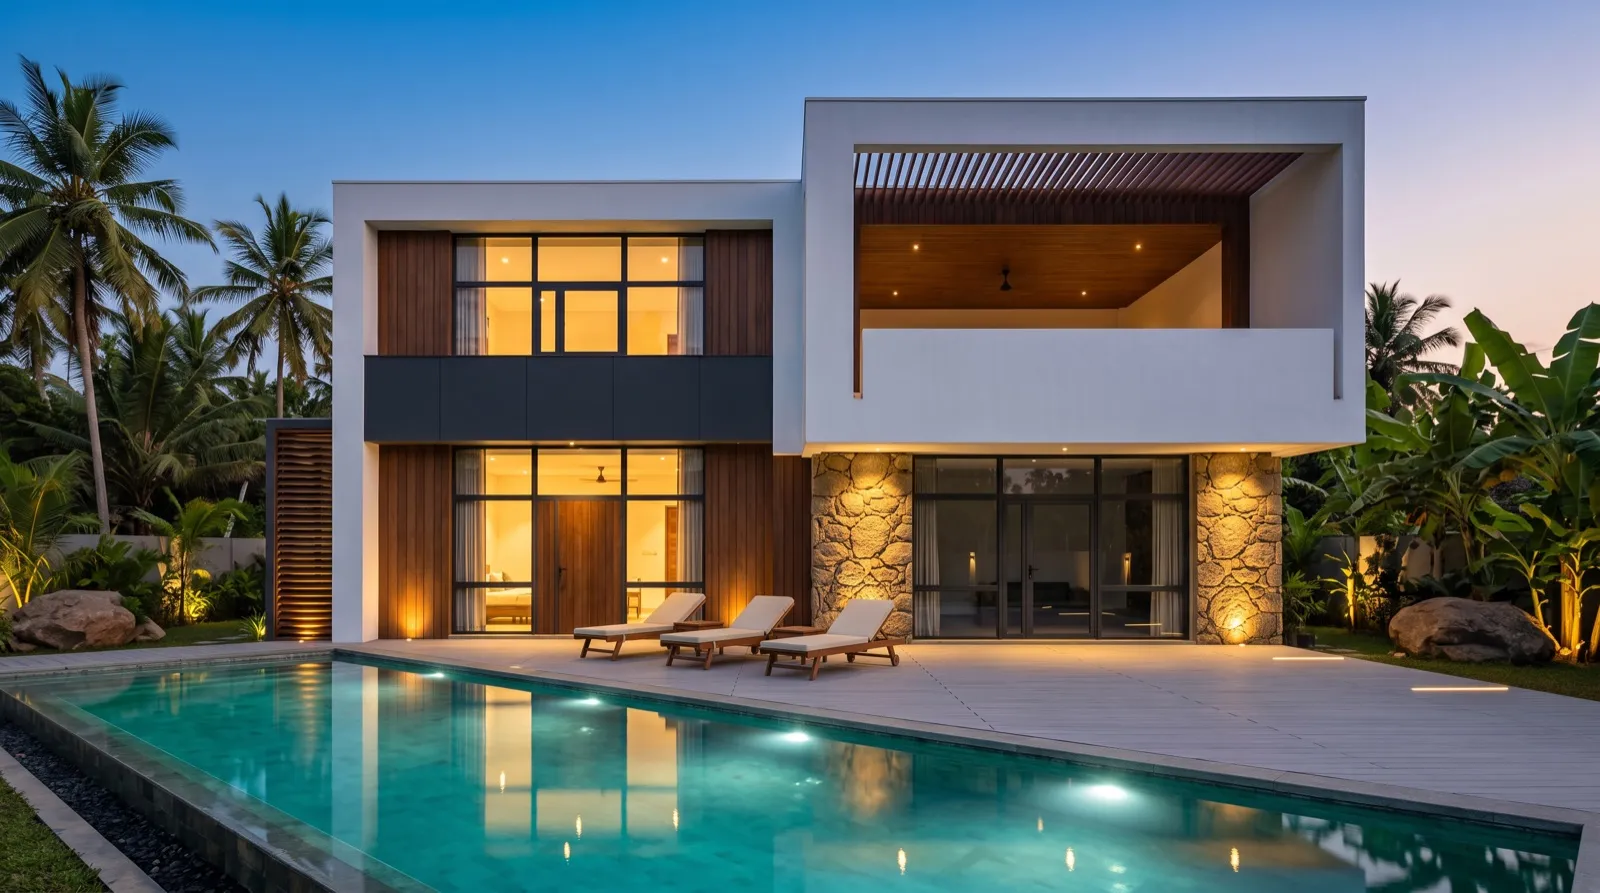
Sathuta (Villa 2.1 Family) seen from across the pool in daylight
Sathuta — Villa 2
One structure, two ways to live in it. Villa 2 comes in two configurations that share the same footprint: 2.1 Family keeps four bedrooms across both levels, while 2.2 trades the upper bedrooms for a 66.62 m² covered terrace. Five units in total — three of 2.1 and two of 2.2.
Villa 2.1 Family
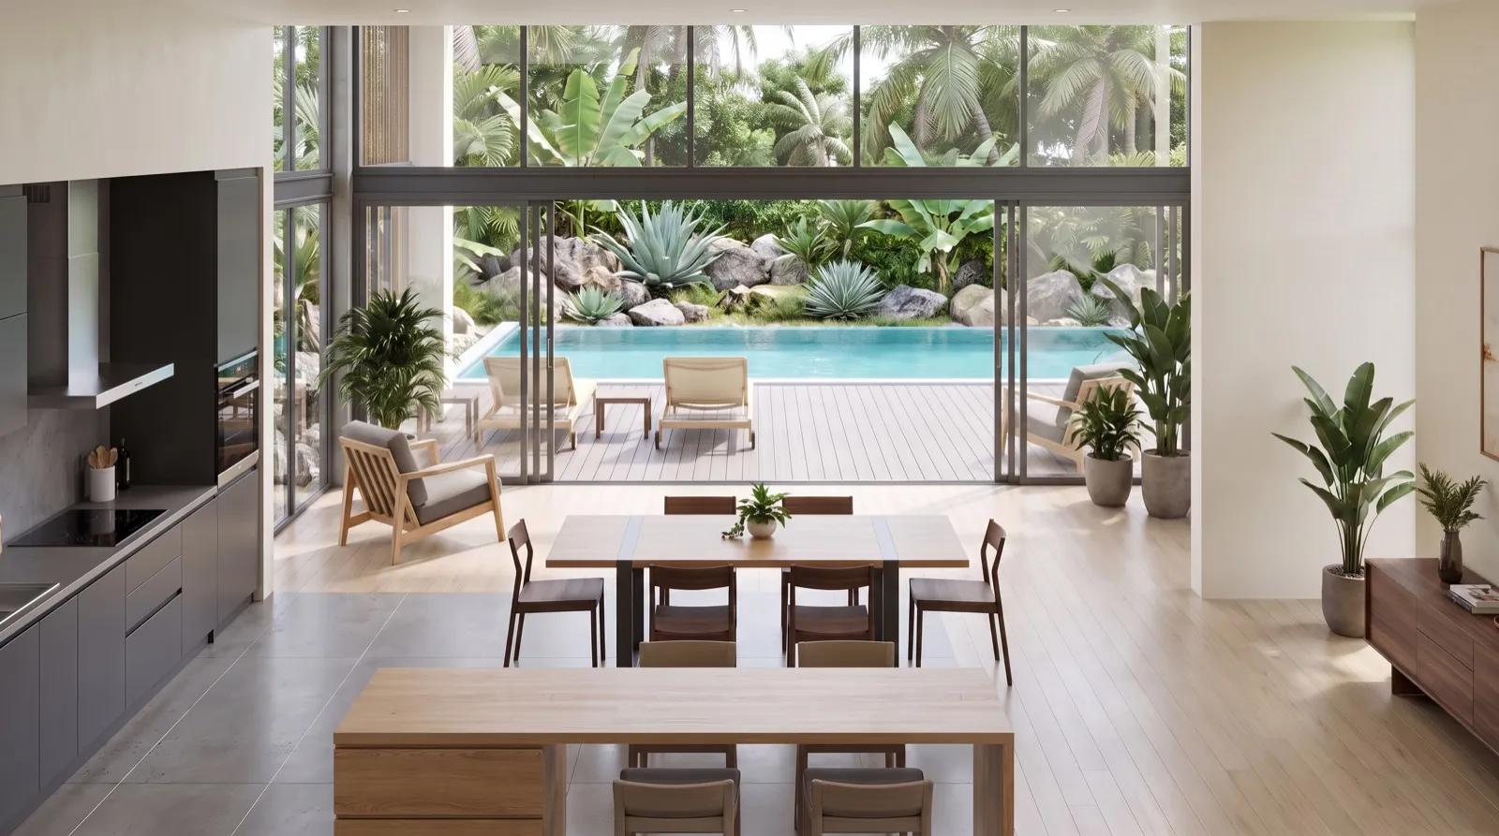
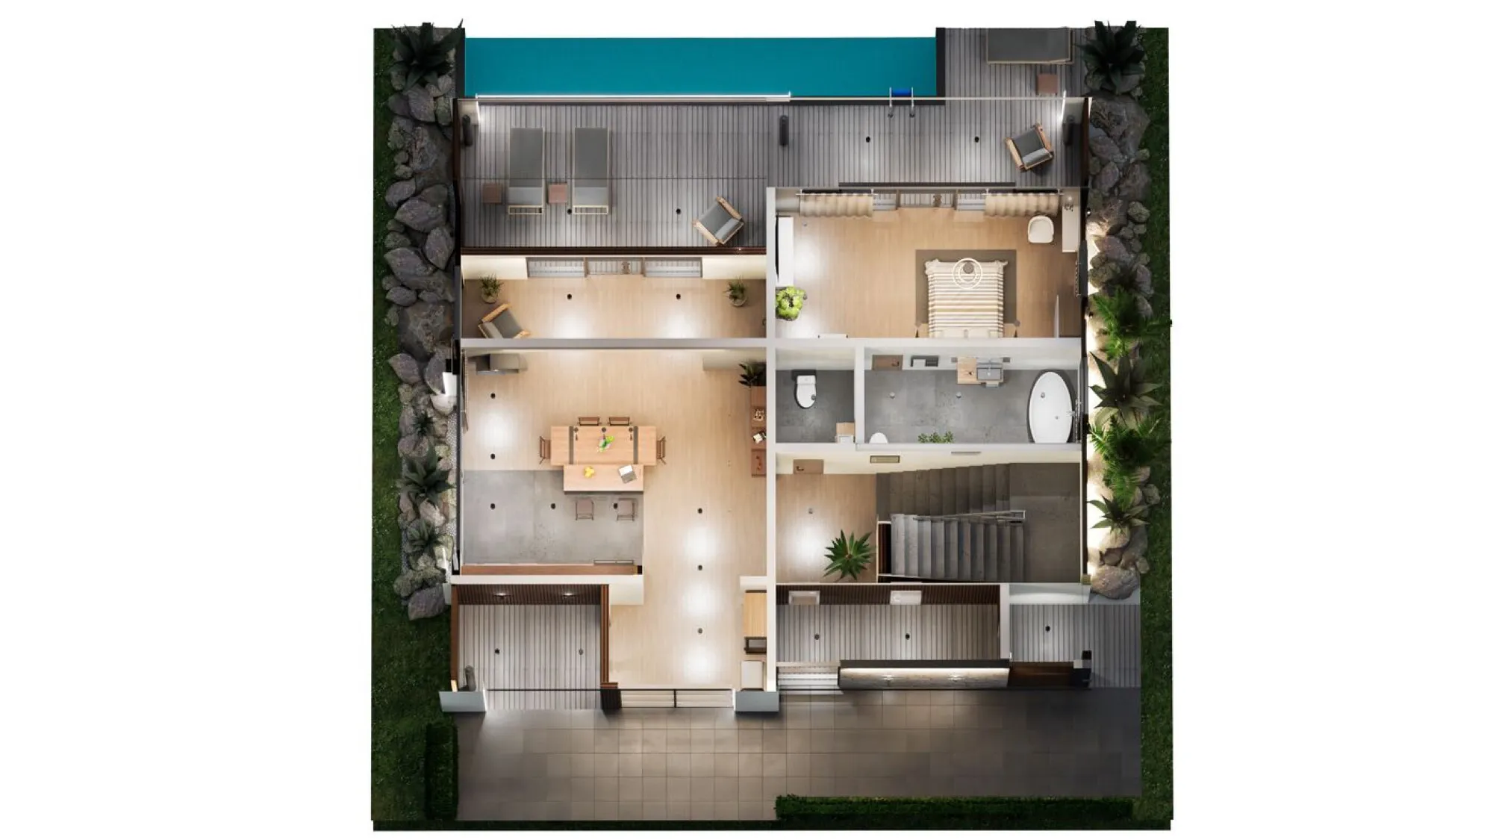
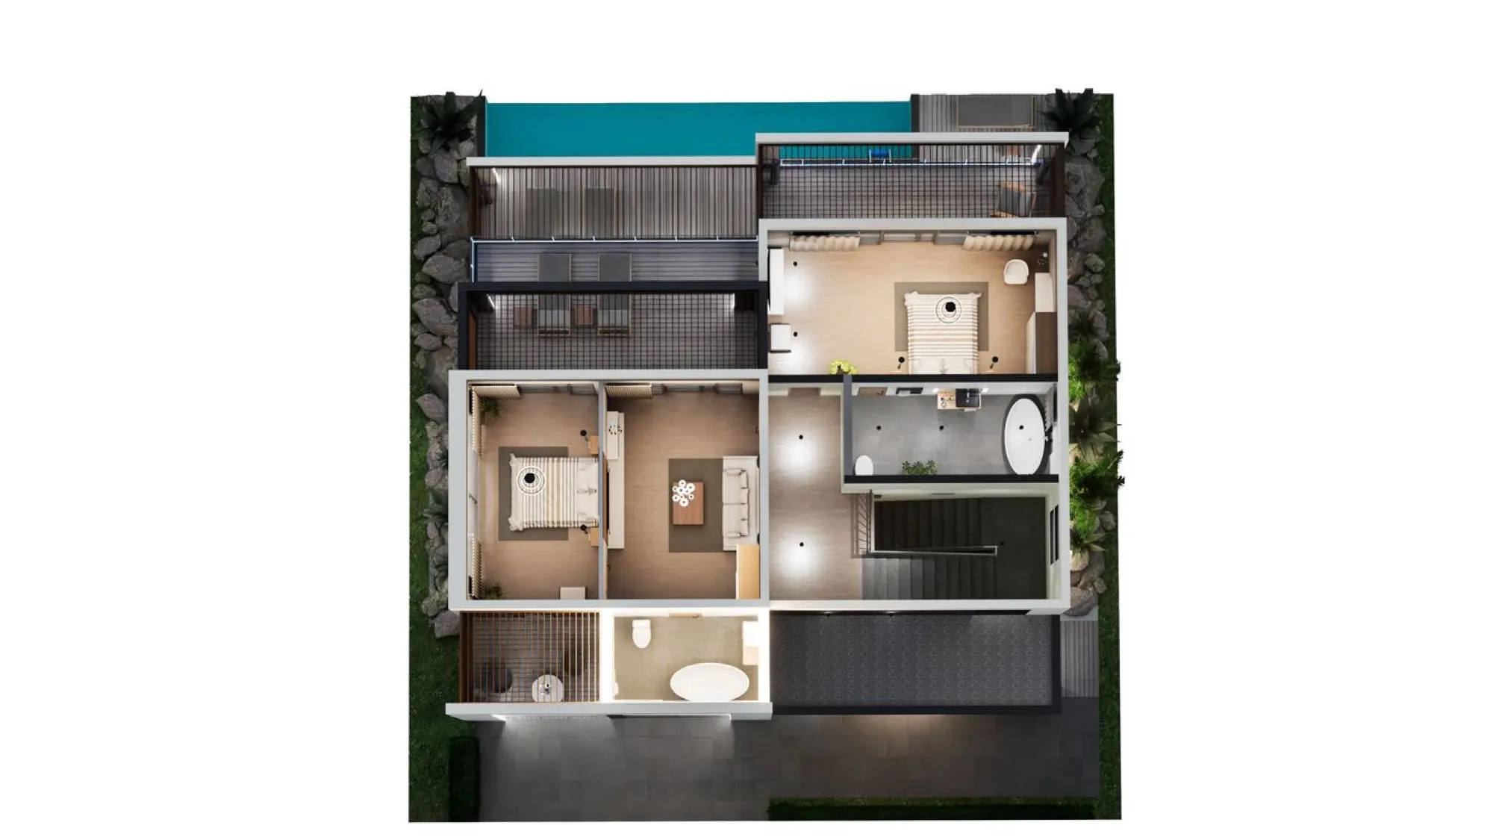
Four bedrooms on two levels, and a lap pool that runs the entire width of the garden facade. The living floor opens completely — slide the glazing back and the kitchen, dining room and pool deck become one continuous space. Three units available.
2
Levels
251.33 m²
Internal area
97.68 m²
Terraces
36.11 m²
Private pool
4
Bedrooms
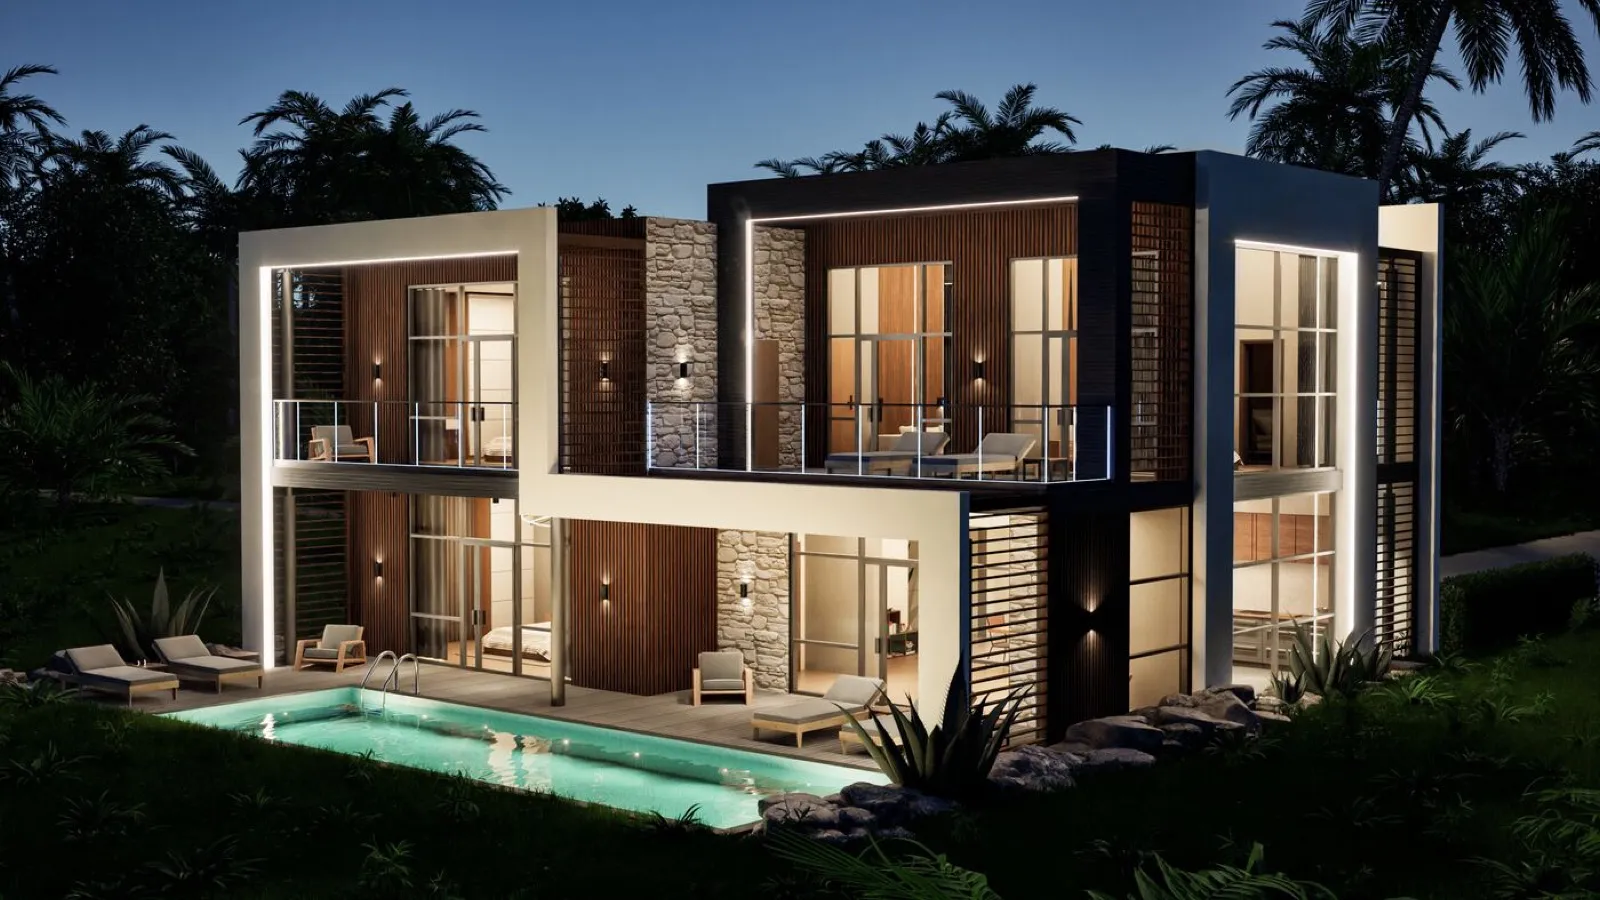
Artist's impression. Interior finishes, furniture, landscaping and surrounding views are indicative and subject to change.
Villa 2.1 is the family configuration of the Villa 2 type: 251.33 m² of internal space over two levels, four bedrooms, and a private 36.11 m² pool.
The ground floor is organised as one long open room. The kitchen sits at the back against the side wall — charcoal cabinetry, a stone-topped island with two stools, a grey tiled floor that marks the working zone. Beyond the island, the dining table for six; beyond that, a lounge corner by the glass. The entire garden facade is full-height sliding glazing, so when it is open the room ends not at a wall but at the timber deck. Two sun loungers, then the pool, then a rock garden of dark boulders, agave and coconut palms. There is no fence in the view — the planting does that work.
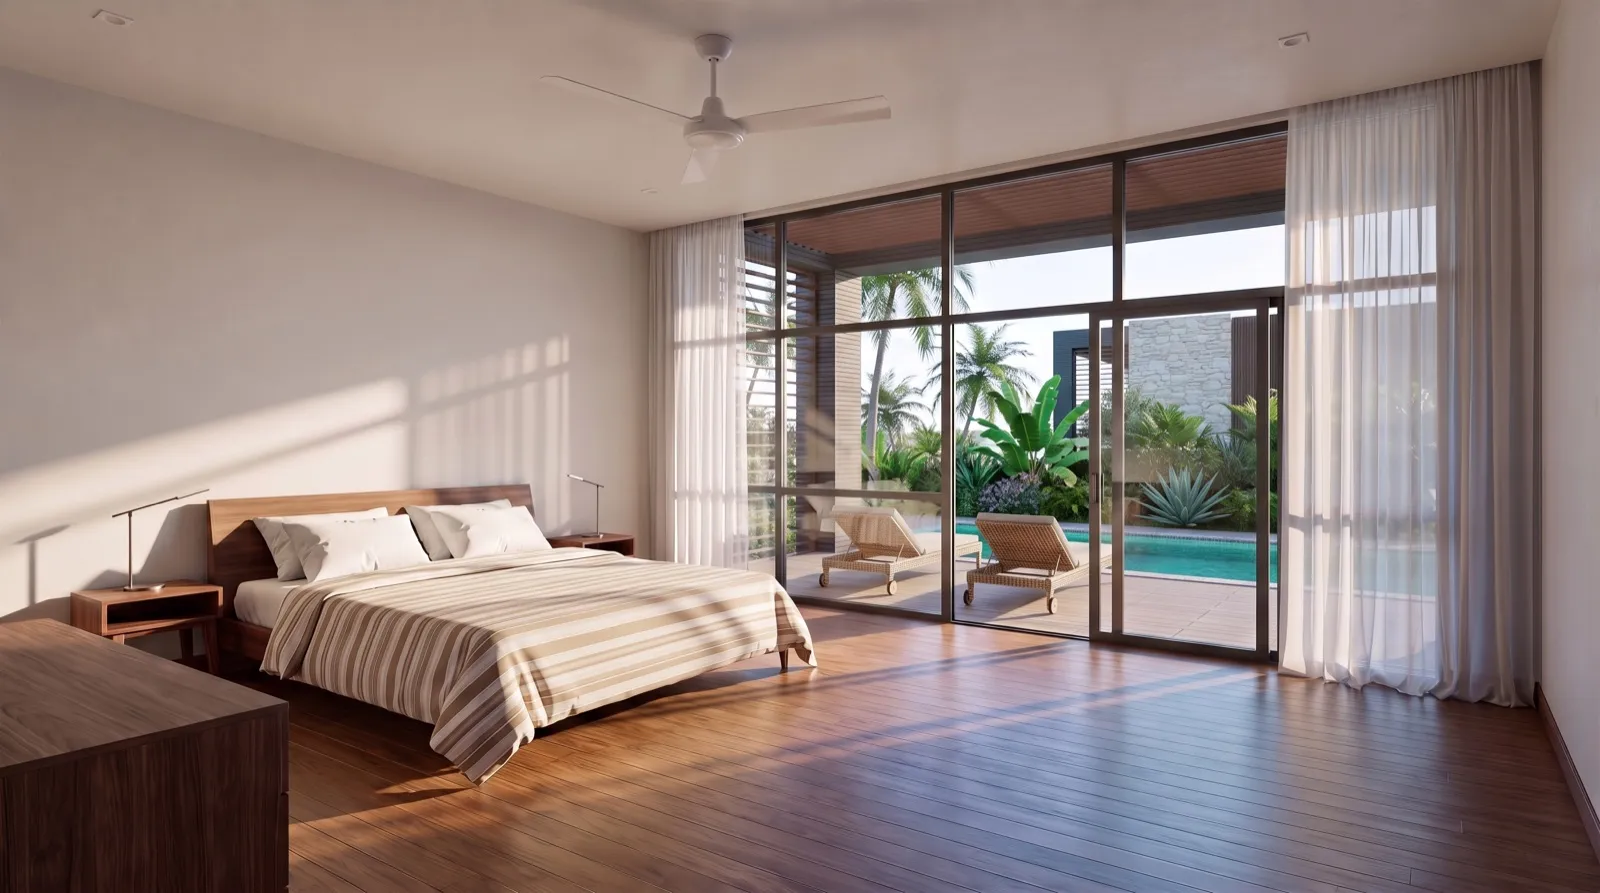
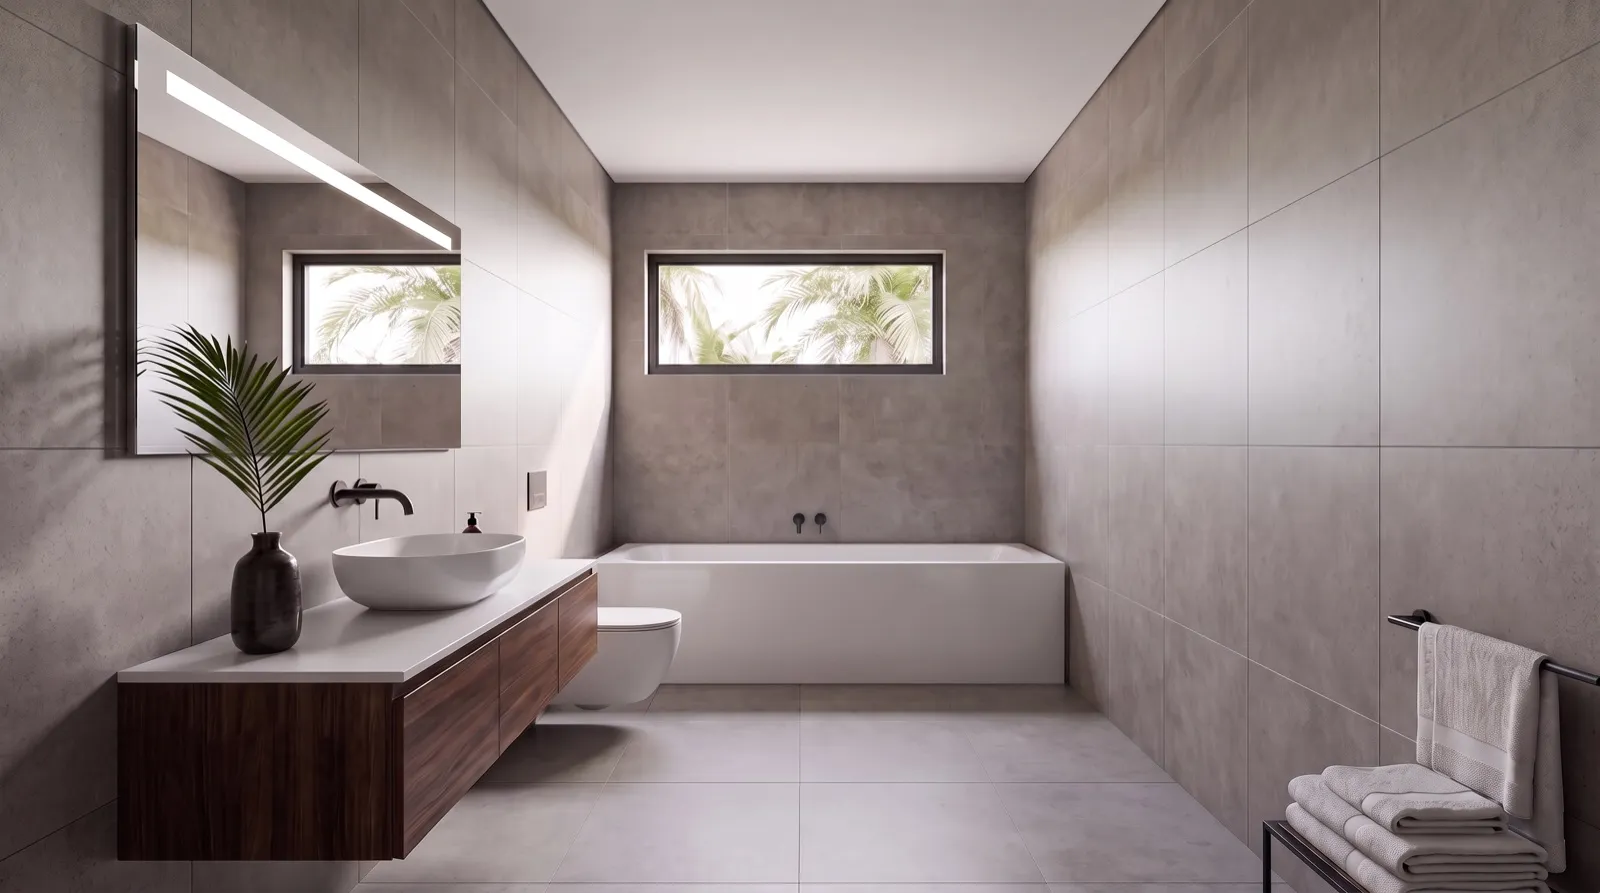
The bedrooms follow the same logic. The principal bedroom has its bed set across the room with the headboard against a solid wall, leaving the whole window side free; a ceiling fan, a low walnut dresser, and a glazed wall with drifting sheer curtains that opens to the terrace, the pool and the neighbouring villa half-hidden in the trees. The en-suite bathroom is a clean rectangle — vanity and mirror along one wall, a bath set wall-to-wall at the far end under a horizontal window with palm fronds behind it.
Terraces total 97.68 m², concentrated where they are used: along the pool and off the bedrooms. For an investor, this is the practical unit in the project — four bedrooms is the configuration that rents most reliably in Tangalle, and three units means an exit is not dependent on a single buyer.
Villa 2.2
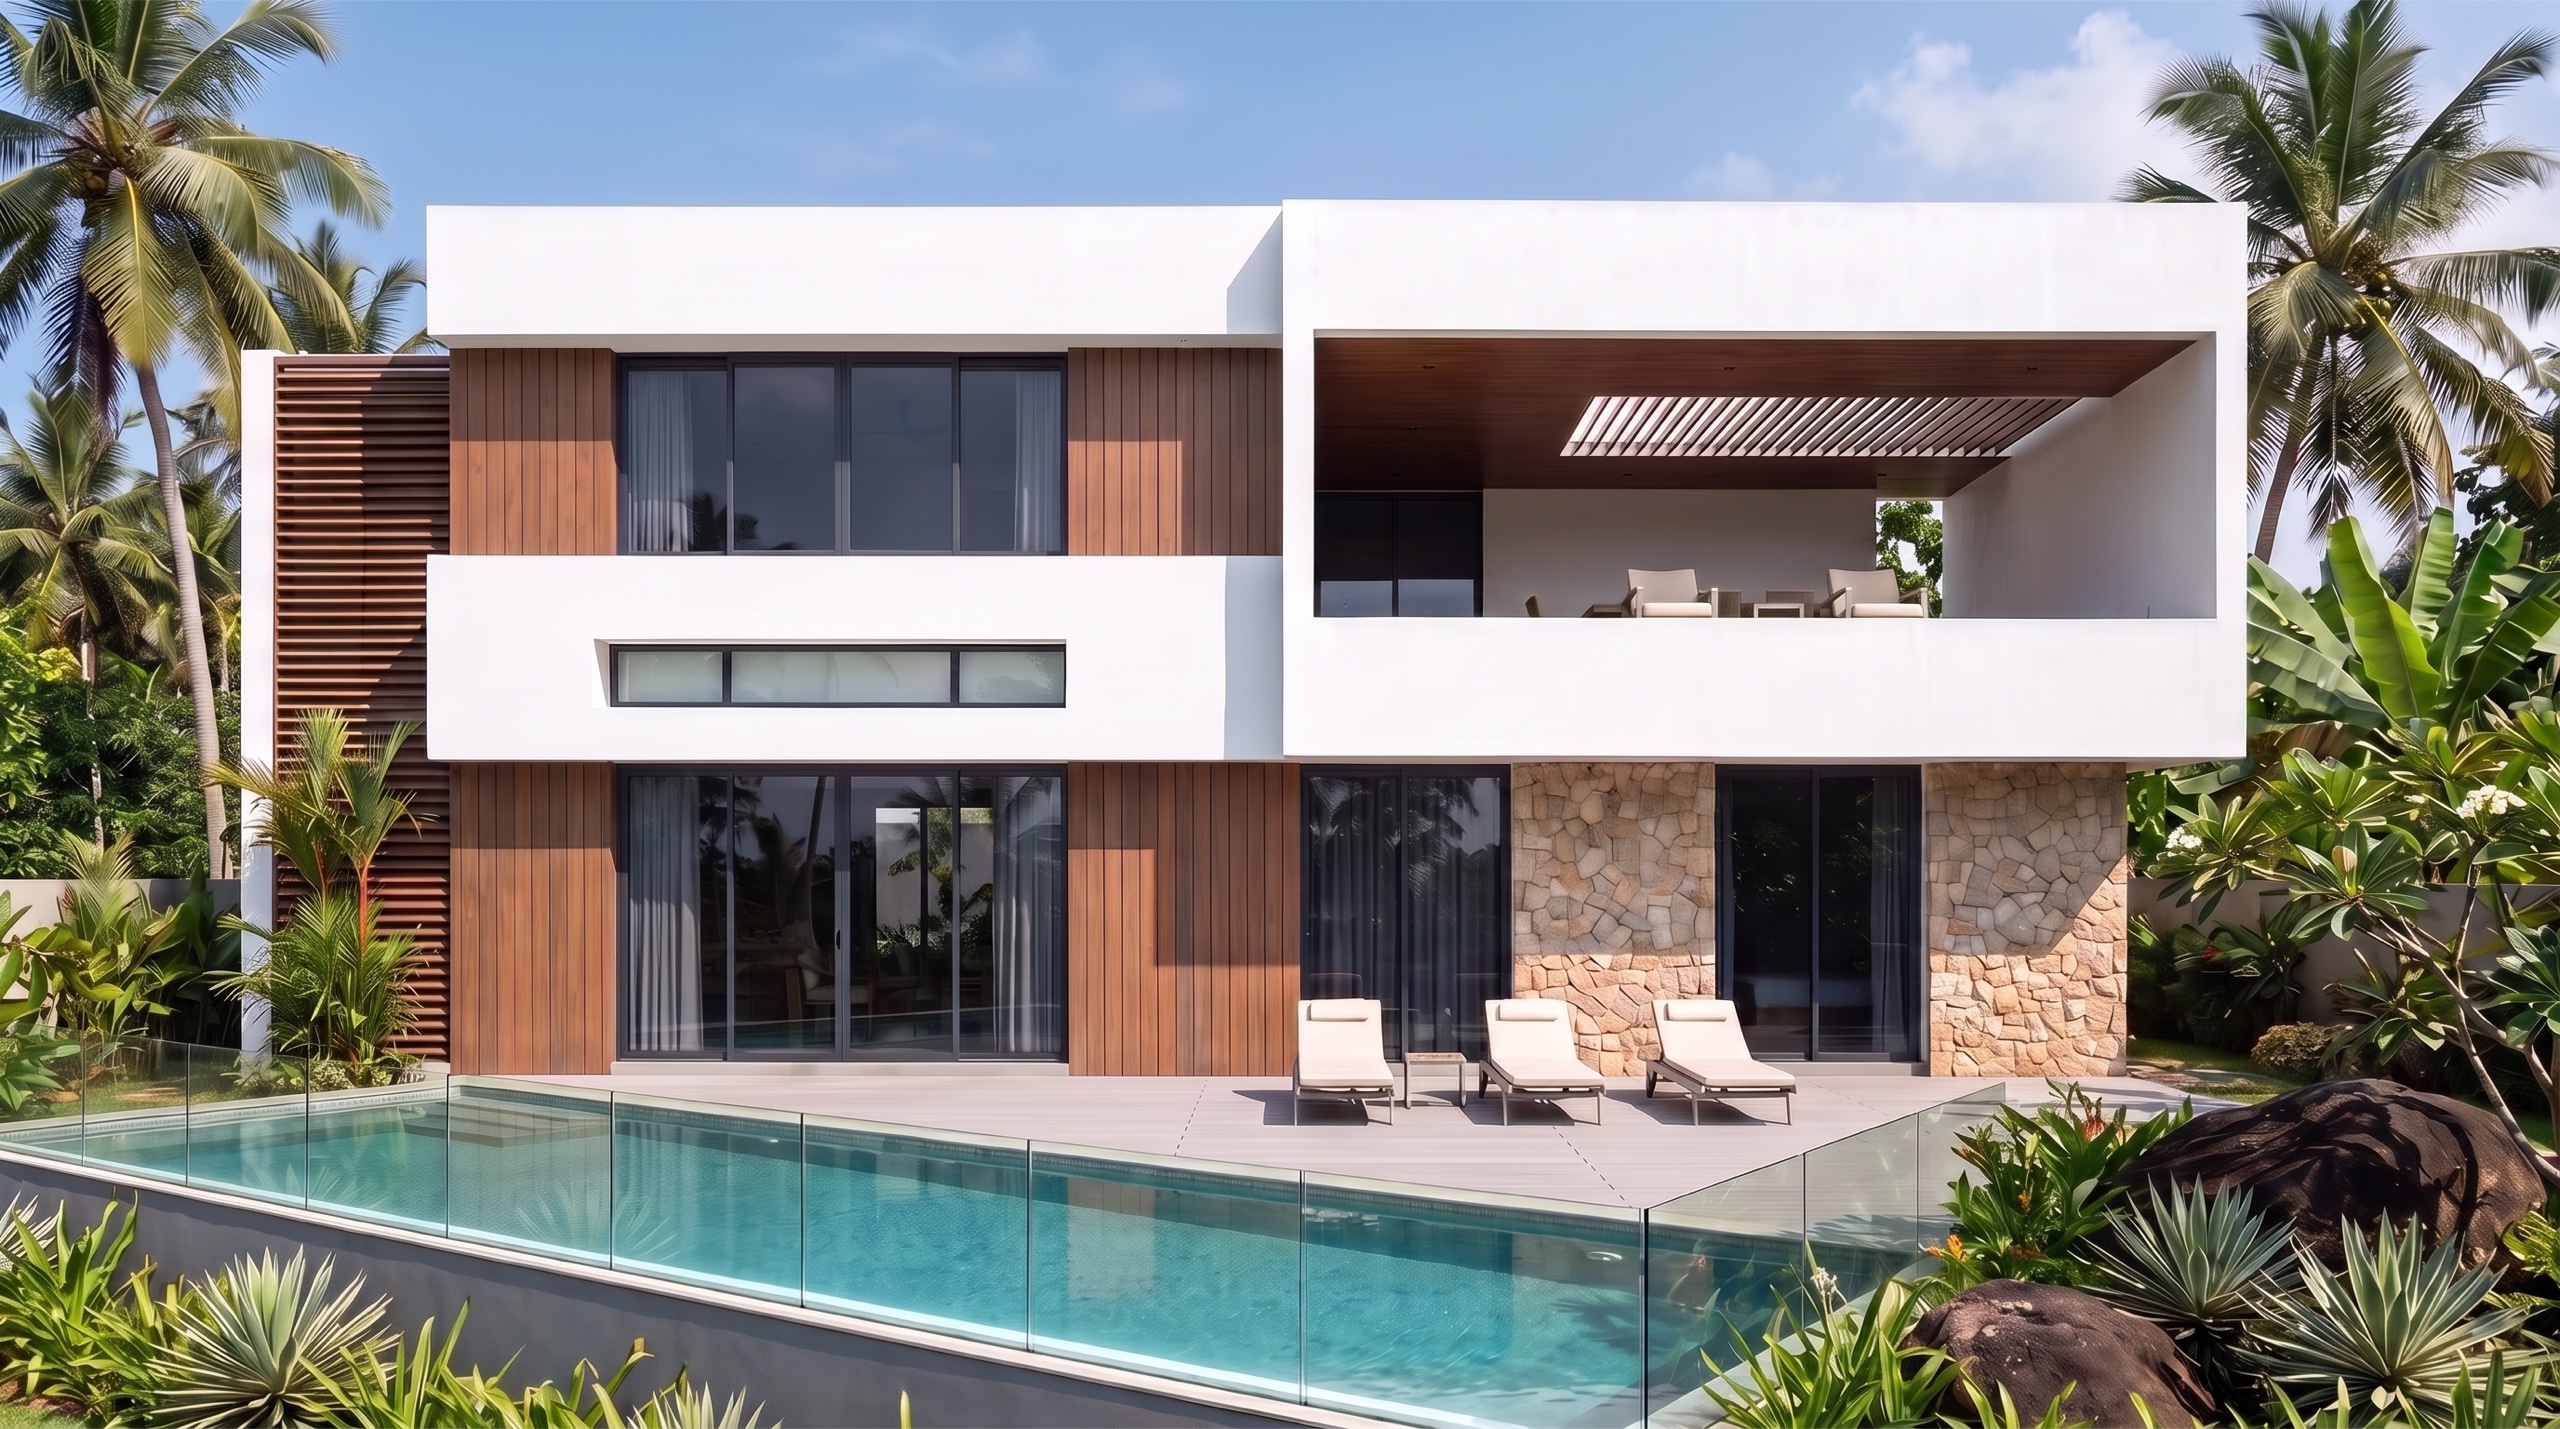
Two bedrooms, and an entire upper floor turned into a covered terrace — 66.62 m² of shade, open on one side behind a solid parapet, with the pool below. Villa 2.2 is the entertaining house of the project. Two units available.
2
Levels
196.25 m²
Internal area
164.97 m²
Terraces, incl. 66.62 m² covered
36.40 m²
Private pool
2
Bedrooms
Artist's impression. Interior finishes, furniture, landscaping and surrounding views are indicative and subject to change. Interior visualisations of Villa 2.2 are in production and will be added to this page.
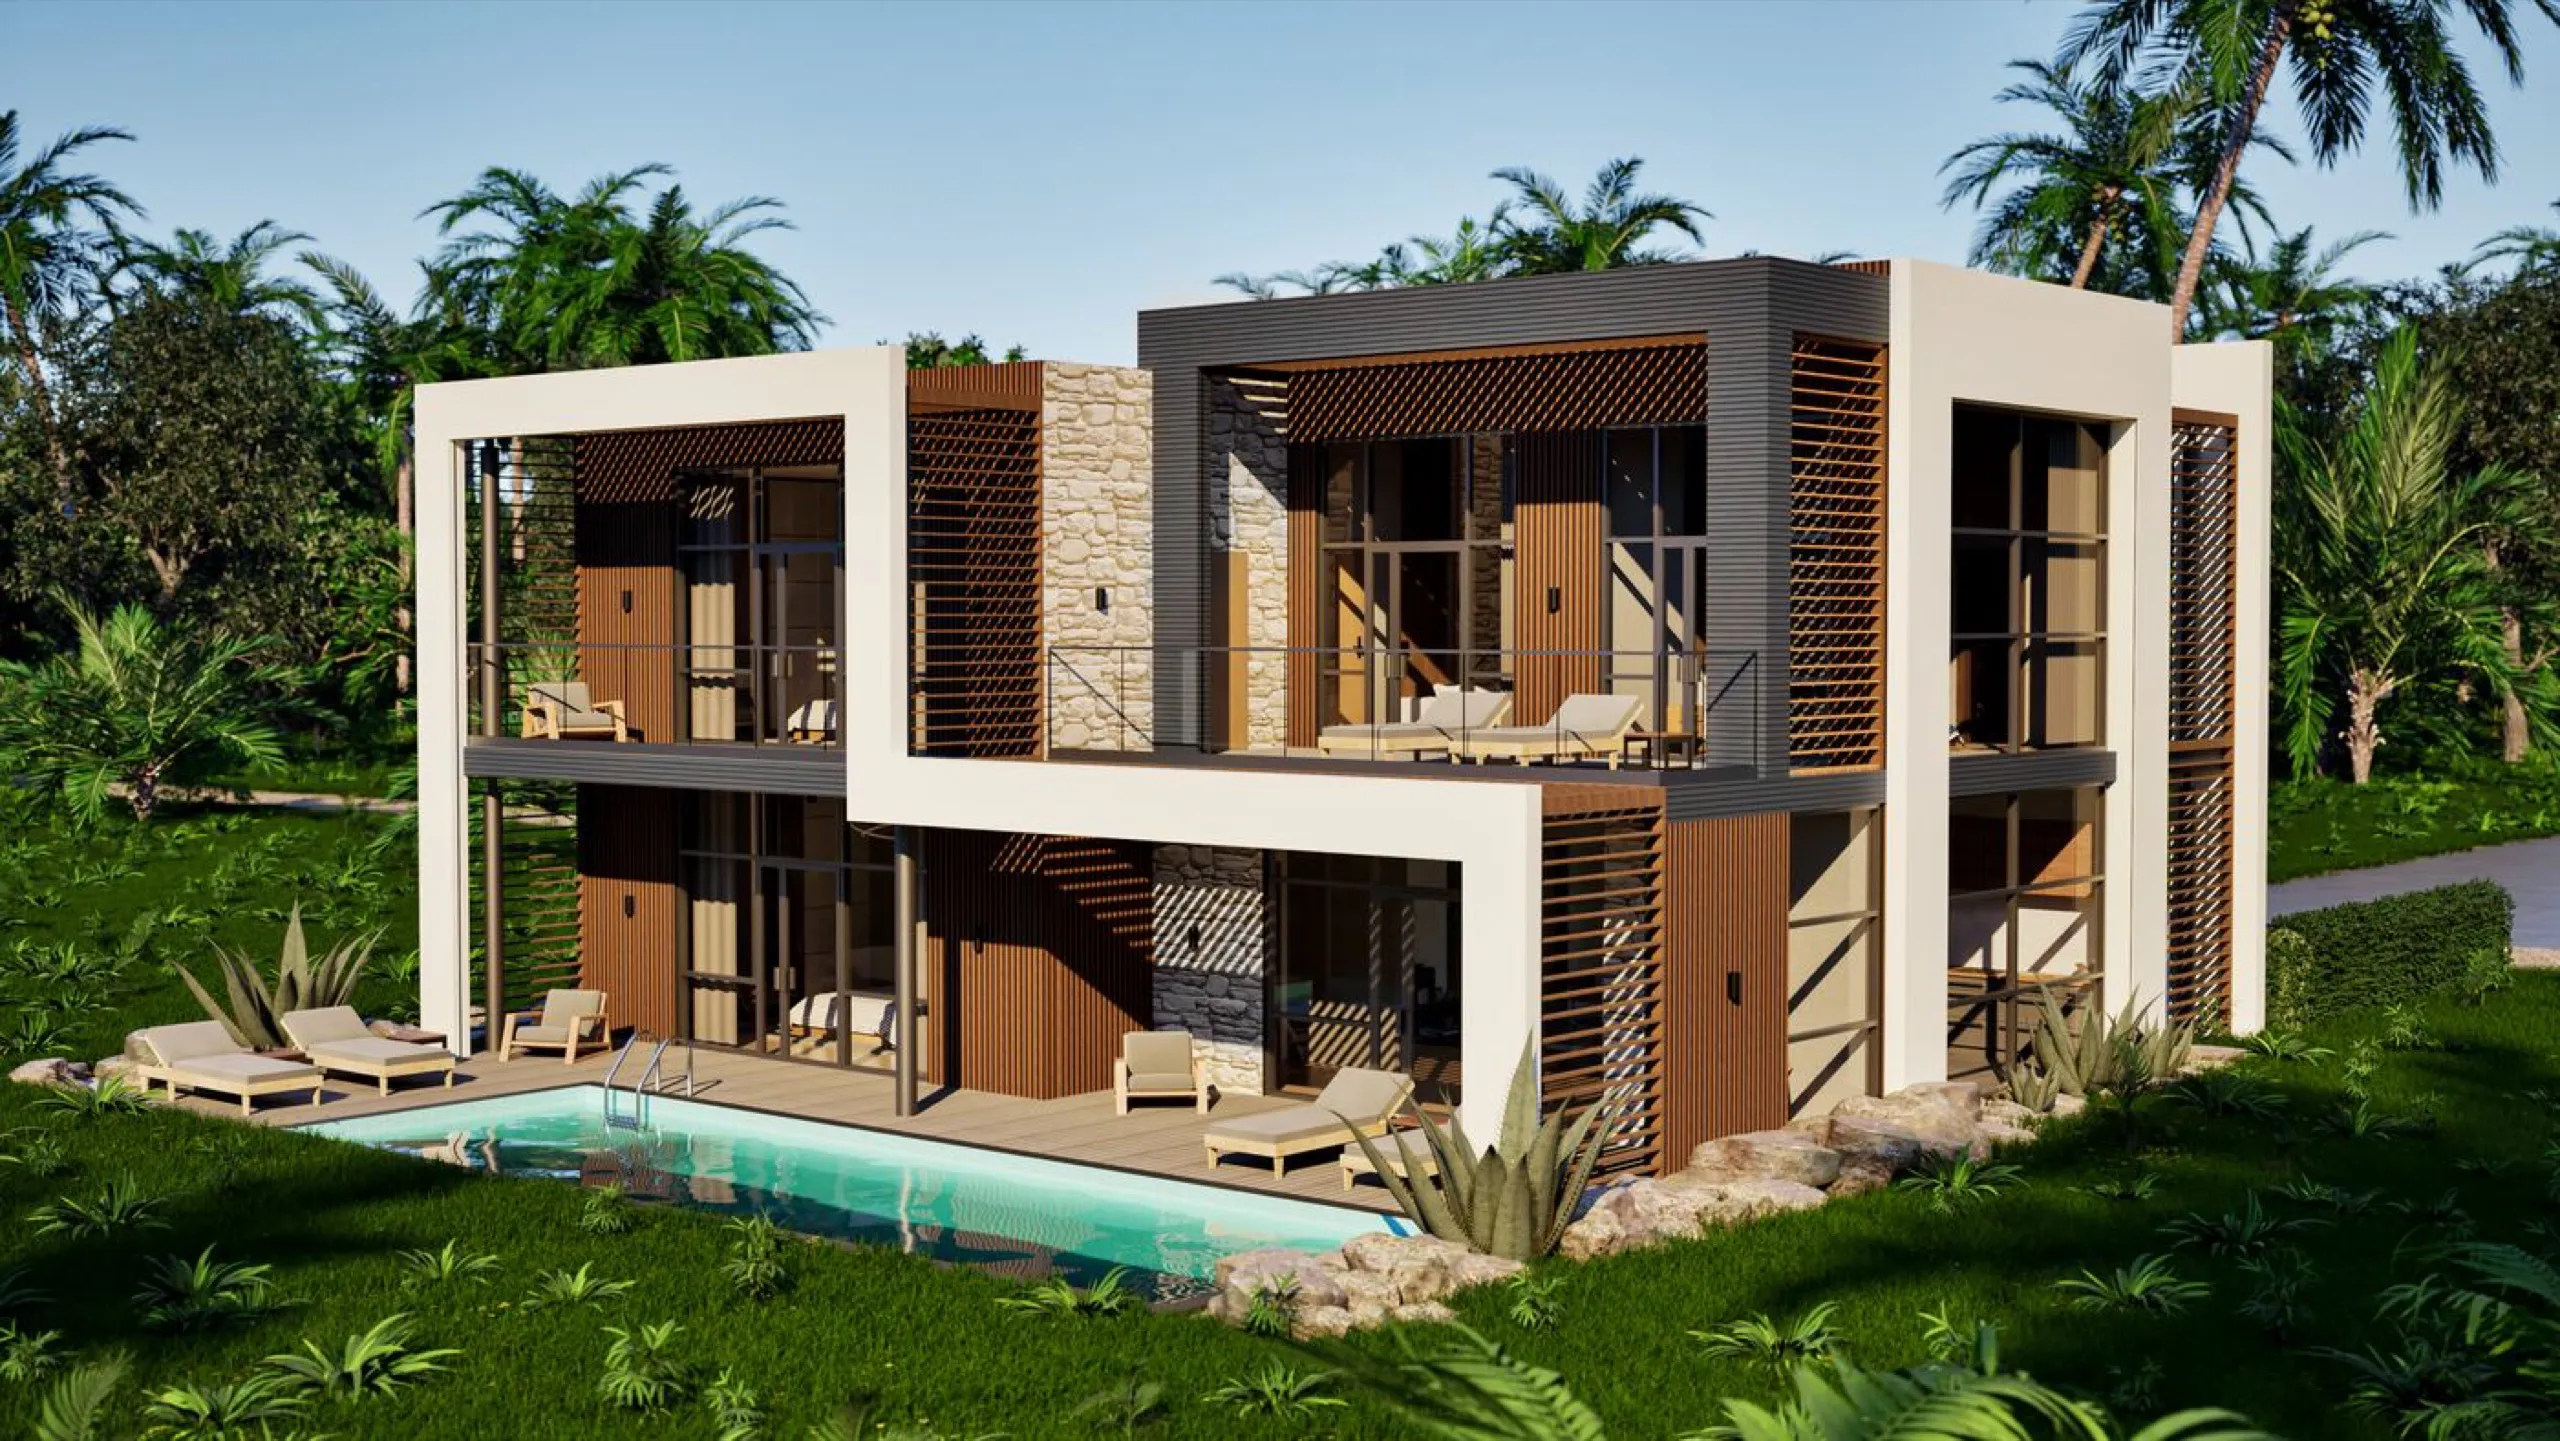
Villa 2.2 takes the Villa 2 structure and spends the upper floor differently. Instead of two more bedrooms, the whole right-hand bay opens into a covered terrace of 66.62 m² — a deep rectangular recess cut into the volume, roofed, with a solid white parapet at chest height across the full opening and a walnut timber soffit above. It is not a balcony with a railing; it reads as an outdoor room carved out of the building. Total terrace area across the villa reaches 164.97 m², against 196.25 m² of internal space.
The pool-side facade is 15.5 m long and divides in two. The left bay is glass: full-height sliding panels on the ground floor, a horizontal ribbon window at slab level, and a charcoal-panelled glazed bay above — all of it framed by vertical walnut-toned fibre-cement planks. The right bay is heavier: rough natural stone at ground level around dark glazed sliding doors, and the covered terrace opening above. At the far end a slim vertical louvre screen closes the composition, with planting in front of it.
In front of the house, a pool of 36.40 m² runs parallel to the facade, separated from the deck by a frameless tempered-glass edge that is backlit turquoise after dark. Between pool and house, a covered strip of terrace under the first-floor slab keeps the living space usable through midday and through the monsoon.
Two bedrooms make this the smaller-household configuration — a couple, or an owner who lets the villa and wants the outdoor space to be the selling point rather than the bed count. With only two units built, it is also the scarcest type in Lake Land.