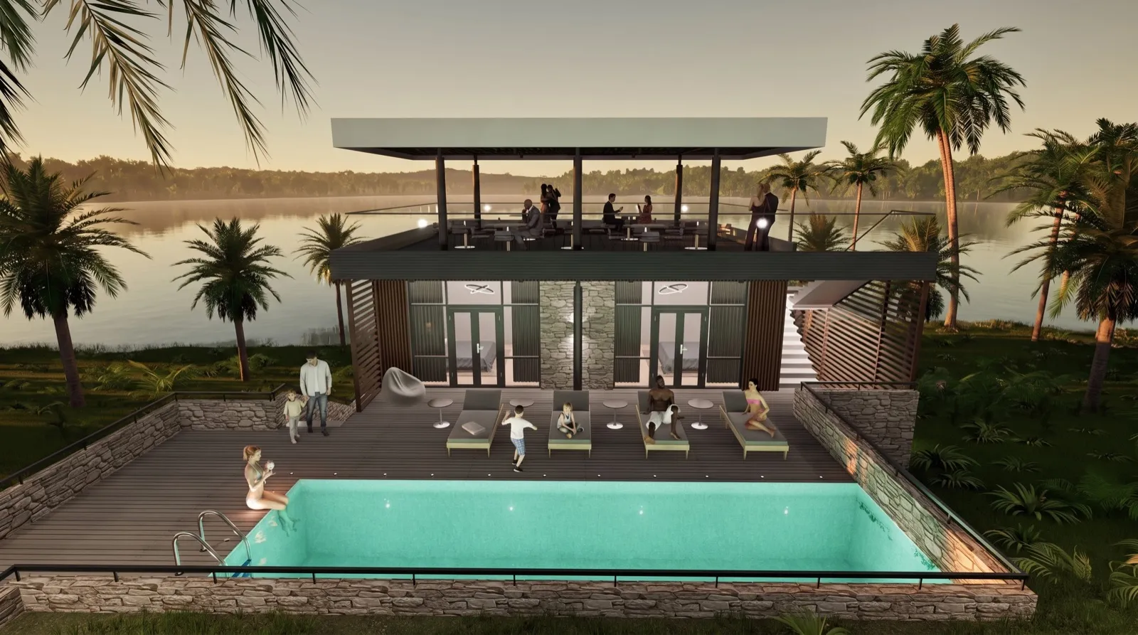
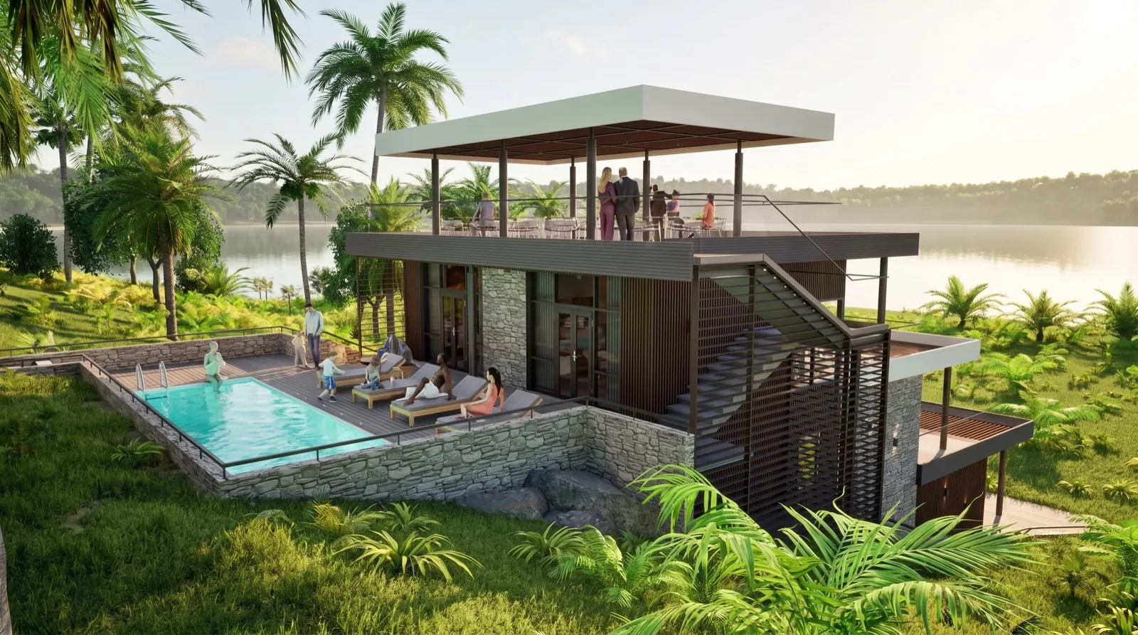
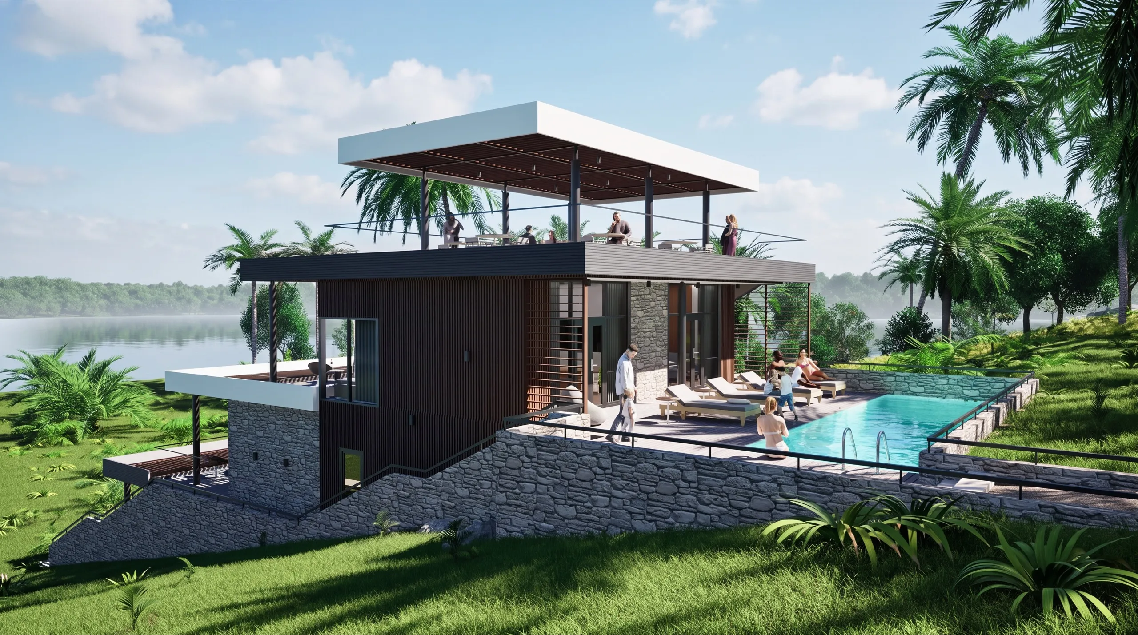
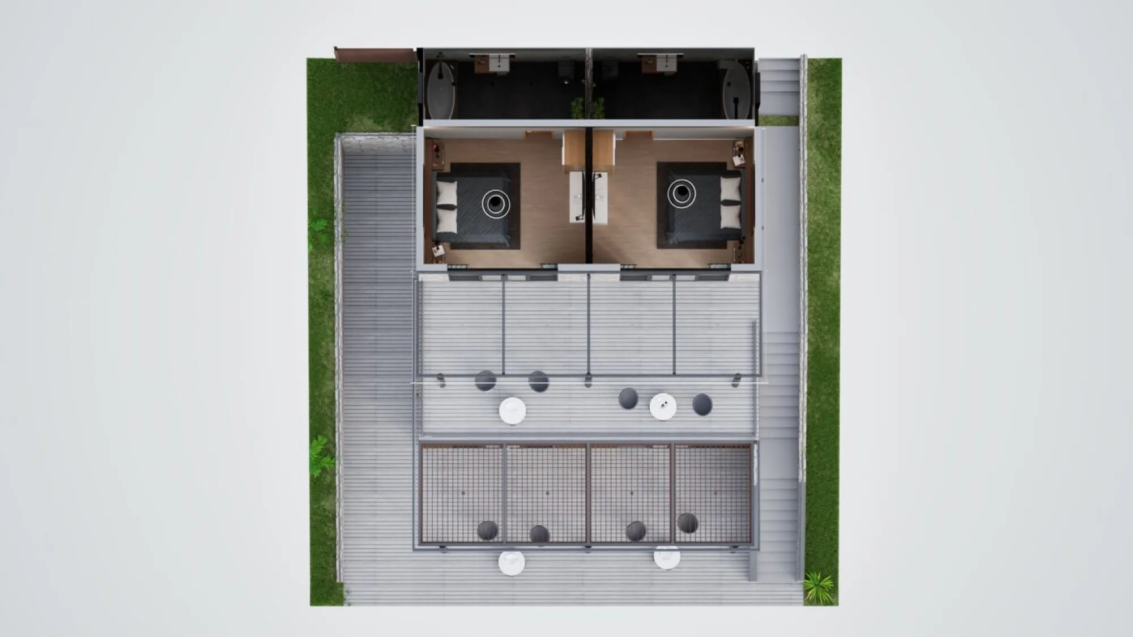
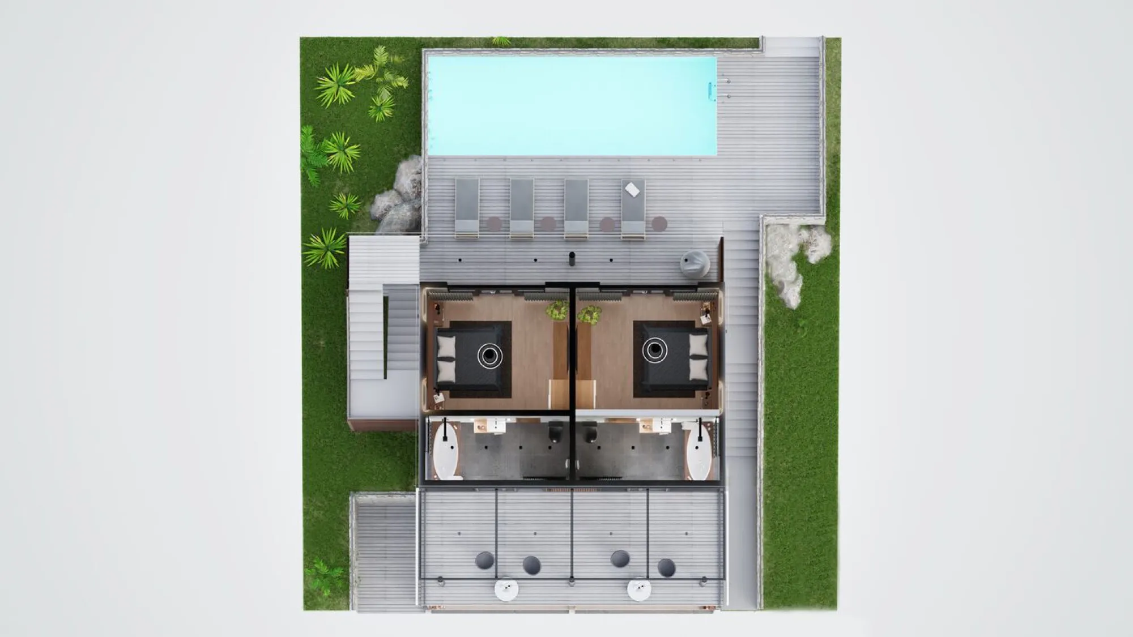
Villa 1 is built into the slope rather than on top of it. Four levels step down towards the lagoon, and each one is given its own outdoor room — 232.65 m² of terraces against 273.23 m² of internal space. The result is a house where the boundary between inside and outside is almost never a wall.
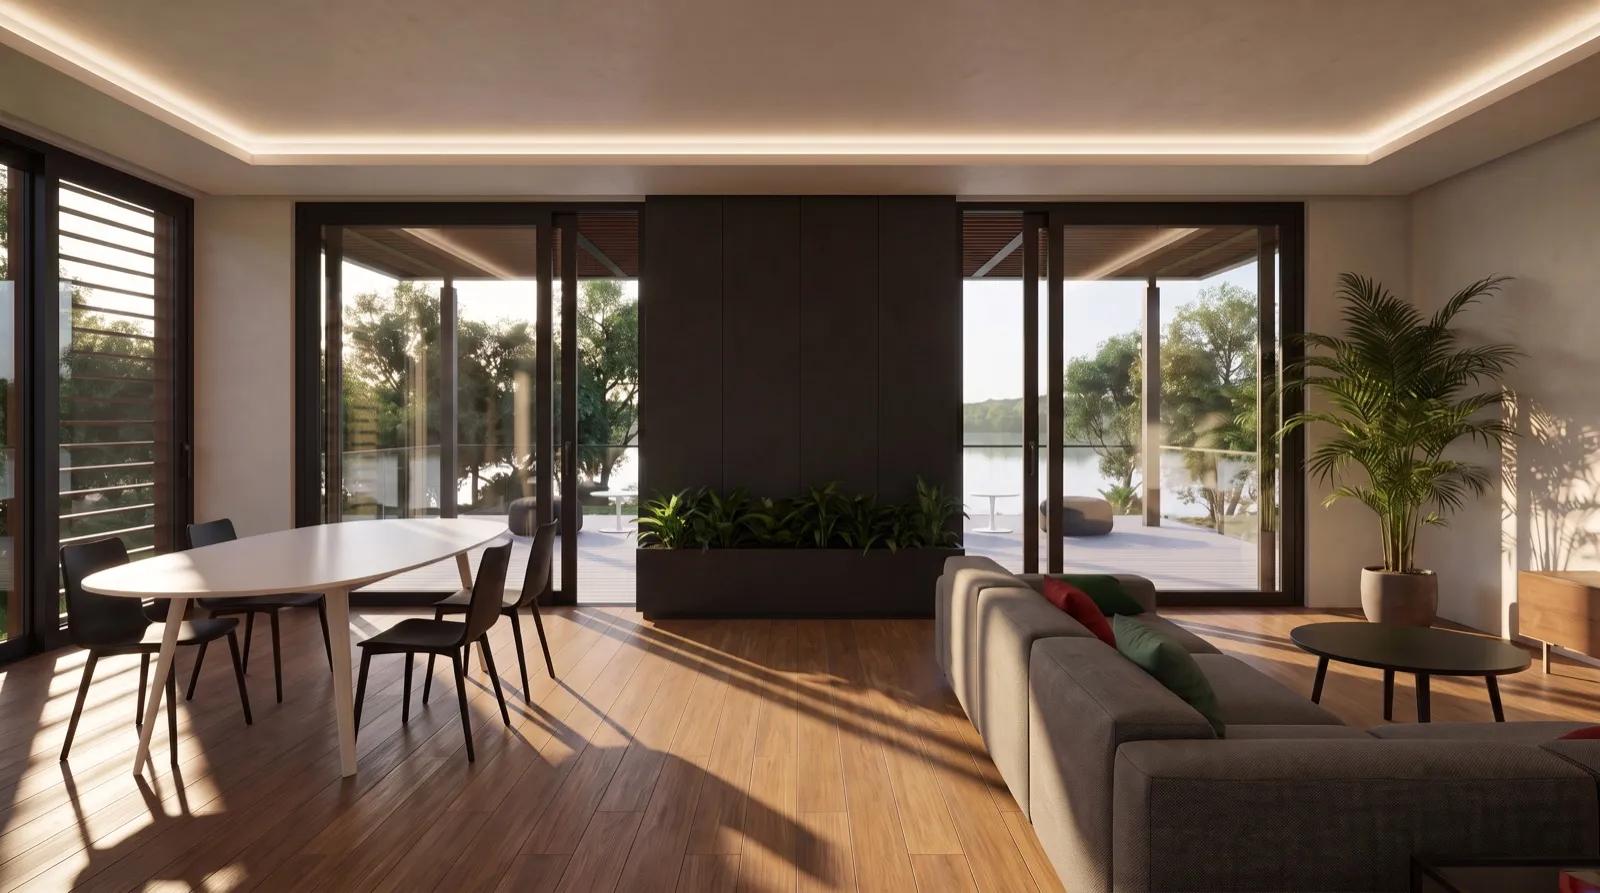
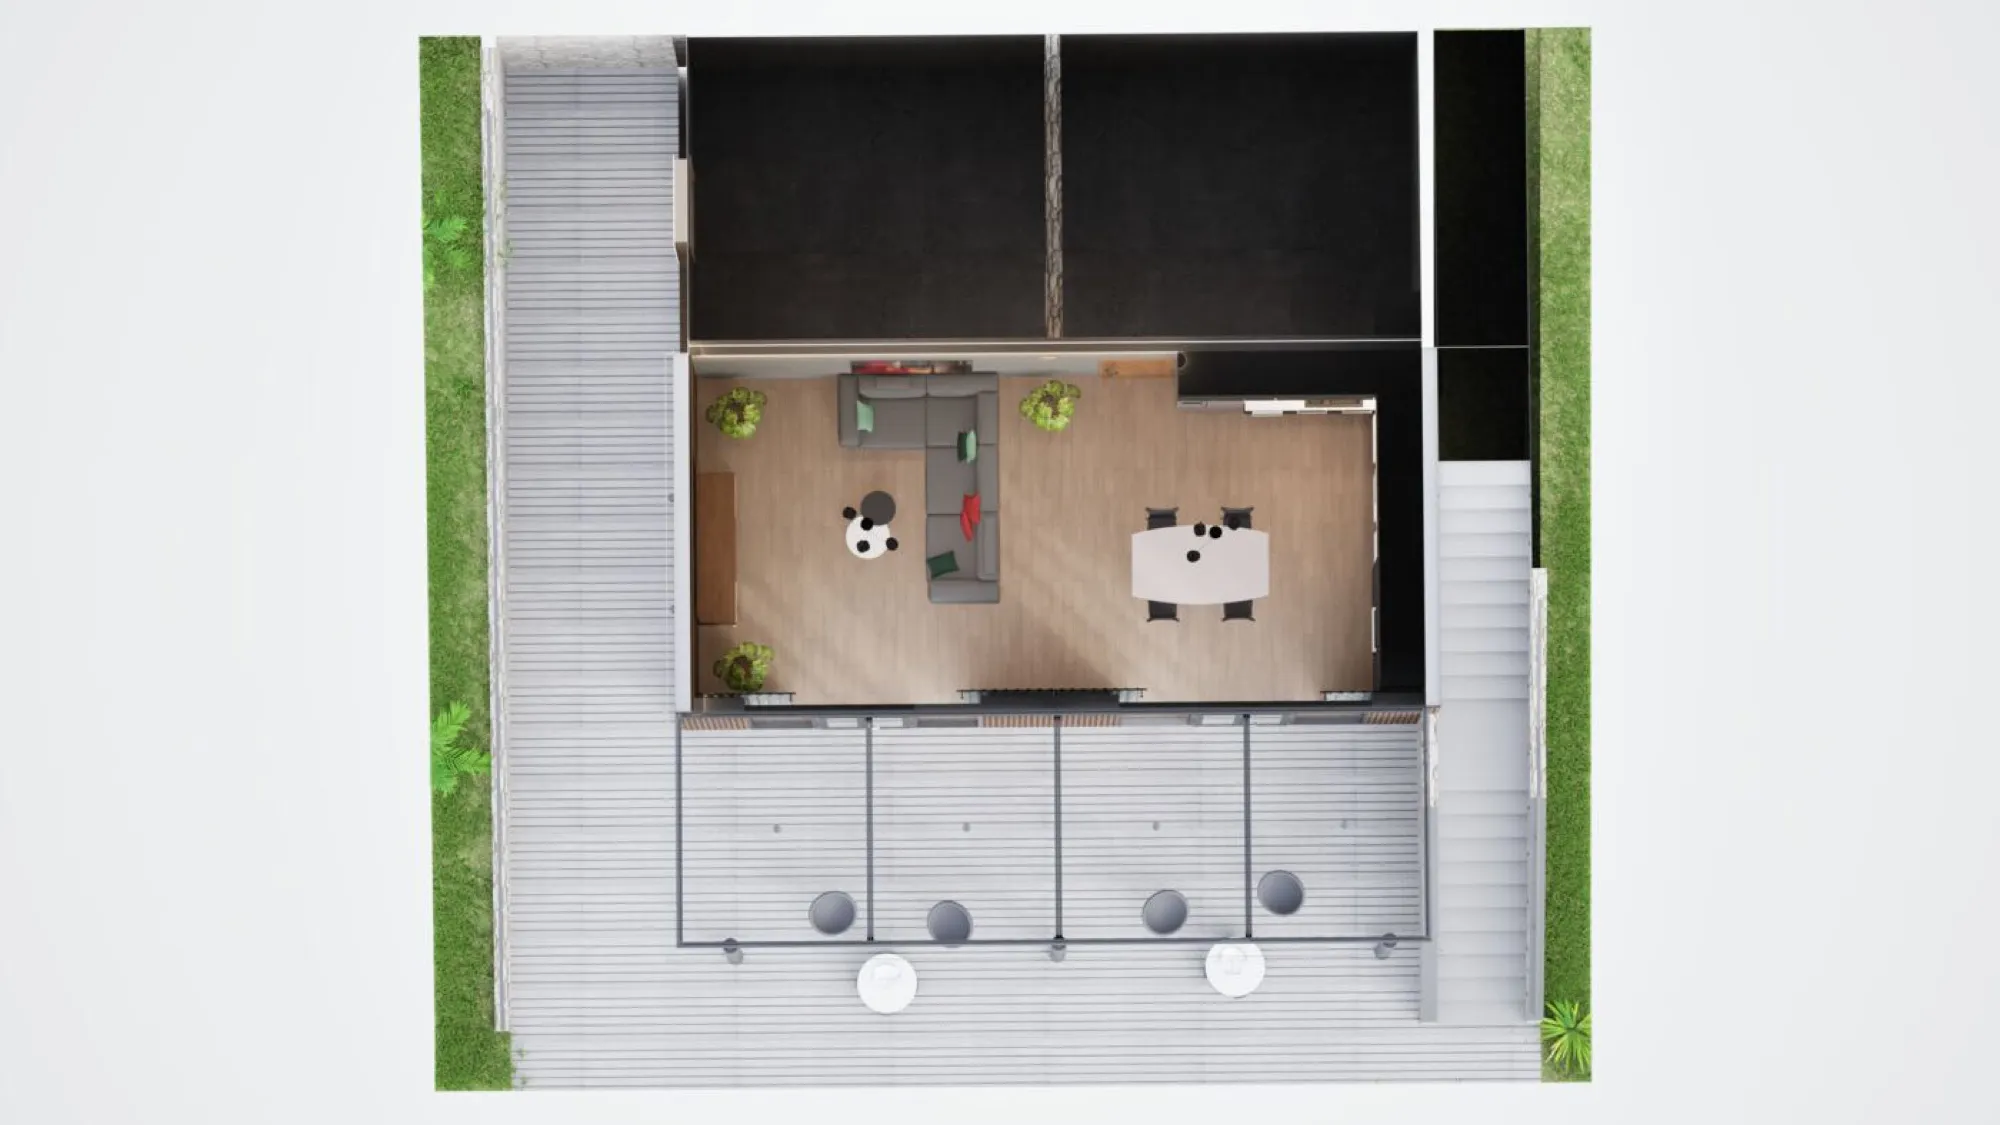
The living level is a single open volume: kitchen, dining and lounge under one continuous ceiling, with a full-height glazed wall that slides open onto the terrace. A short section of solid wall between the glass panels is the only interruption — it carries the roof and frames the view rather than blocking it. Beyond the glazing, timber decking runs to a frameless glass balustrade and the tree canopy below.
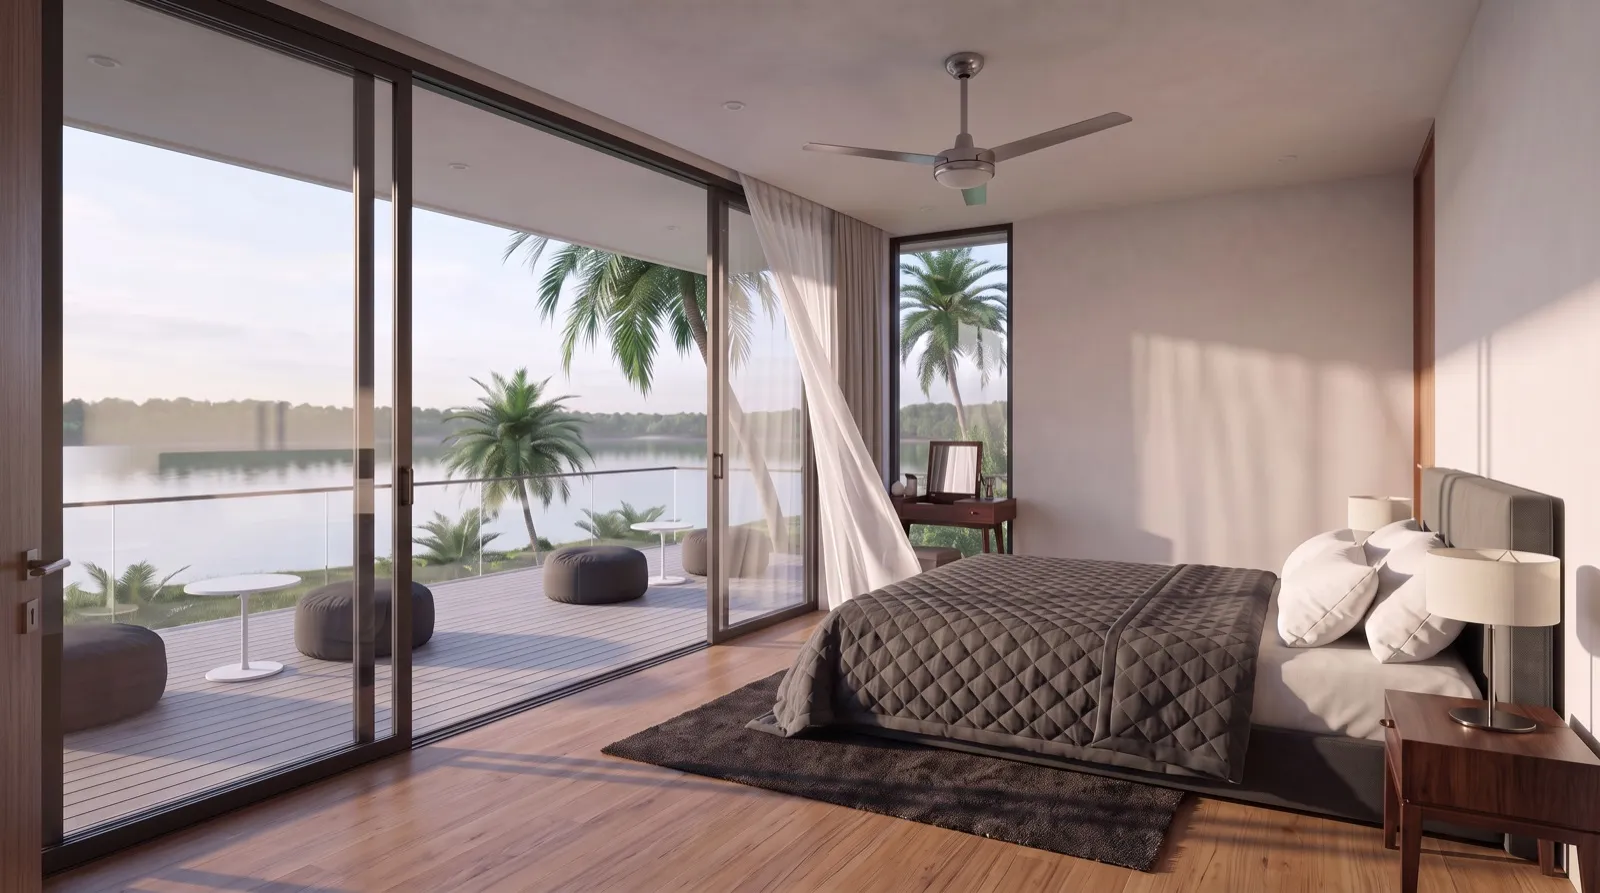
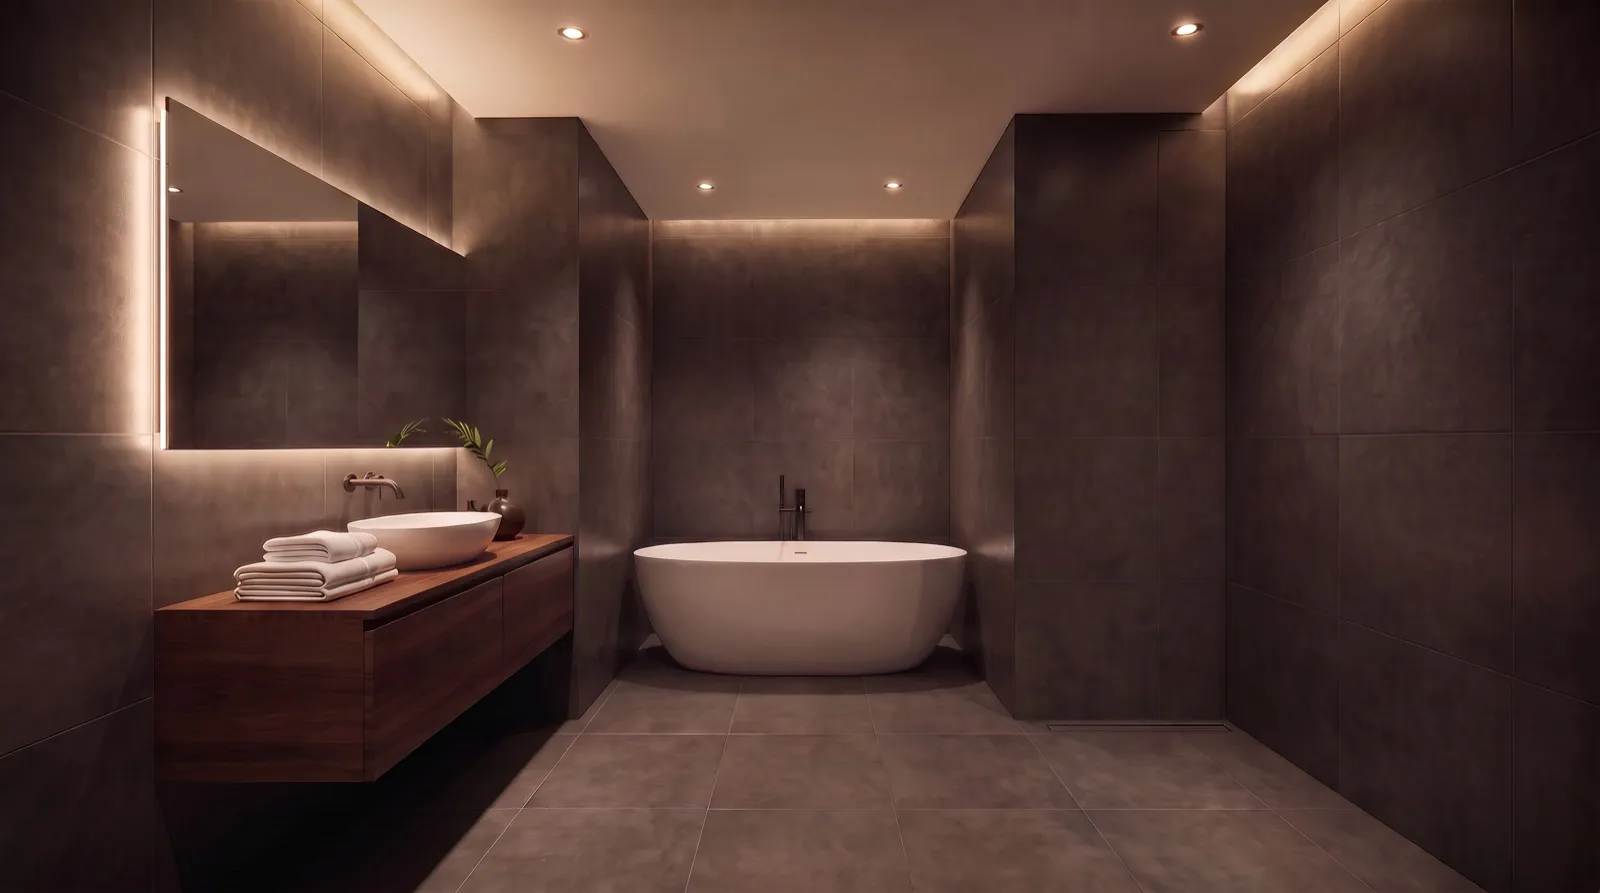
All four bedrooms have their own bathroom. The principal bedroom sits with its headboard against a solid wall and its long side open to a covered gallery terrace, so the first thing you see in the morning is the water through a screen of vertical timber louvres. Bathrooms are finished in large-format warm grey tile, with a freestanding tub under a horizontal window.
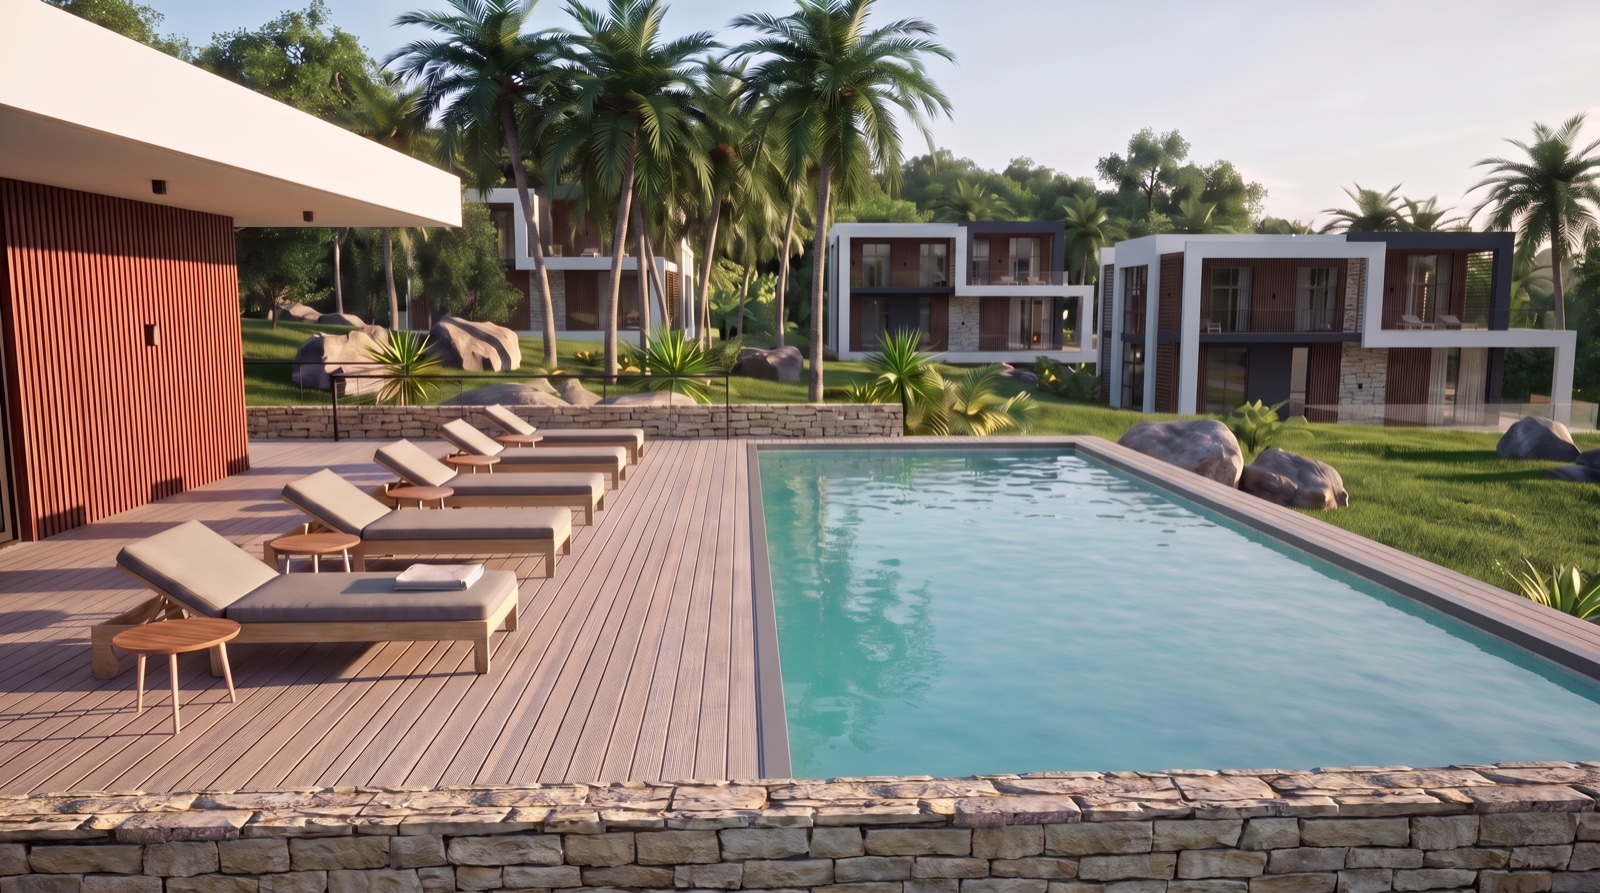
The top level is the pool deck: a 31.68 m² pool set into pale grey composite decking, with the neighbouring villa roofs and the palm canopy beyond. It is the most private outdoor space in the project — no neighbour overlooks it.
Materially the house is straightforward and durable: white plaster, warm walnut-toned fibre-cement panels, charcoal accents, rough natural stone, black-grey RAL 7021 profiles. Nothing here needs repainting every season, which matters in a tropical climate.
Villa 1 suits a family that wants four proper bedrooms and a lot of outdoor space, and an investor who wants the most lettable configuration in the project.